3513 Sunrise Dr, Key West, FL 33040
- $2,165,000
- 3
- BD
- 3
- BA
- 2,569
- SqFt






- List Price
- $2,165,000
- Price Change
- ▼ $100,000 1783474219
- MLS#
- 619190
- Status
- ACTIVE
- Island
- Key West
- County
- Monroe
- City
- Key West
- Area
- Key West
- Subdivision
- Sunrise Shores (4.0)
- Neighborhood
- New Town
- Bedrooms
- 3
- Bathrooms
- 3
- Living Area
- 2,569
- Acres
- 0.22
- Year Built
- 1955
- Days on Market
- 162
Property Description
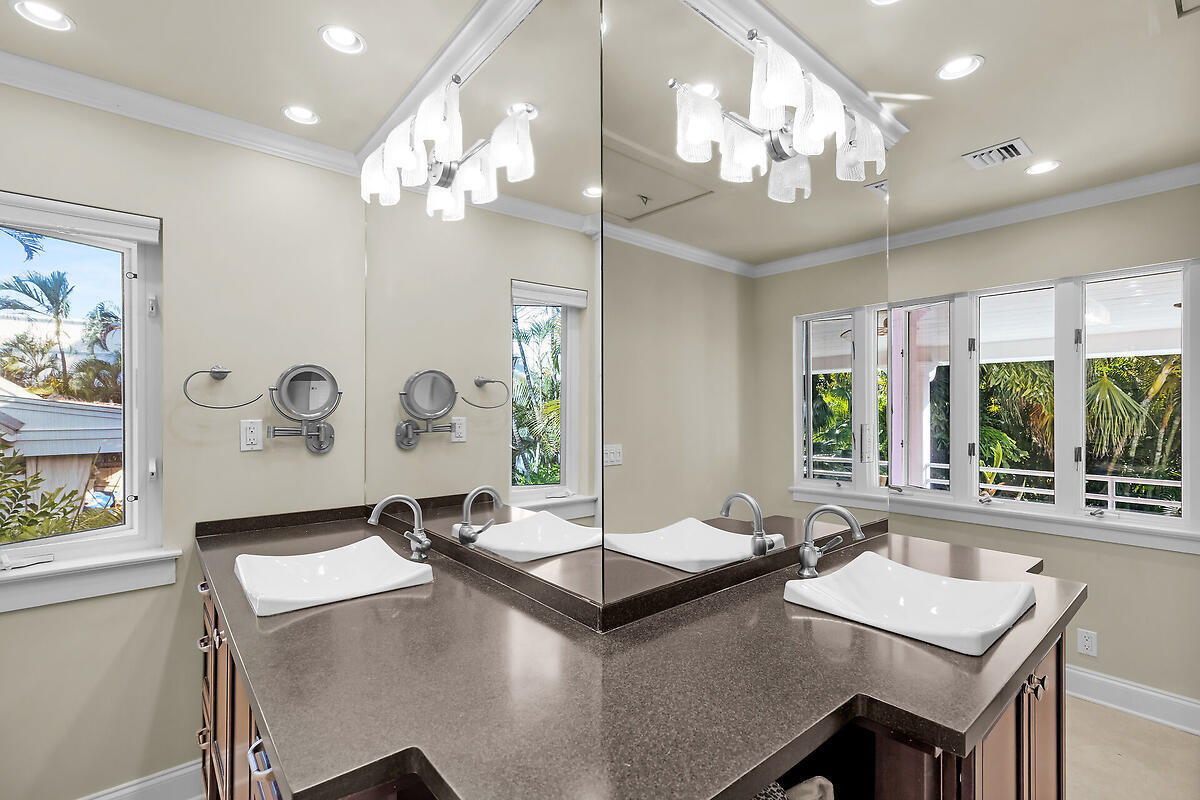
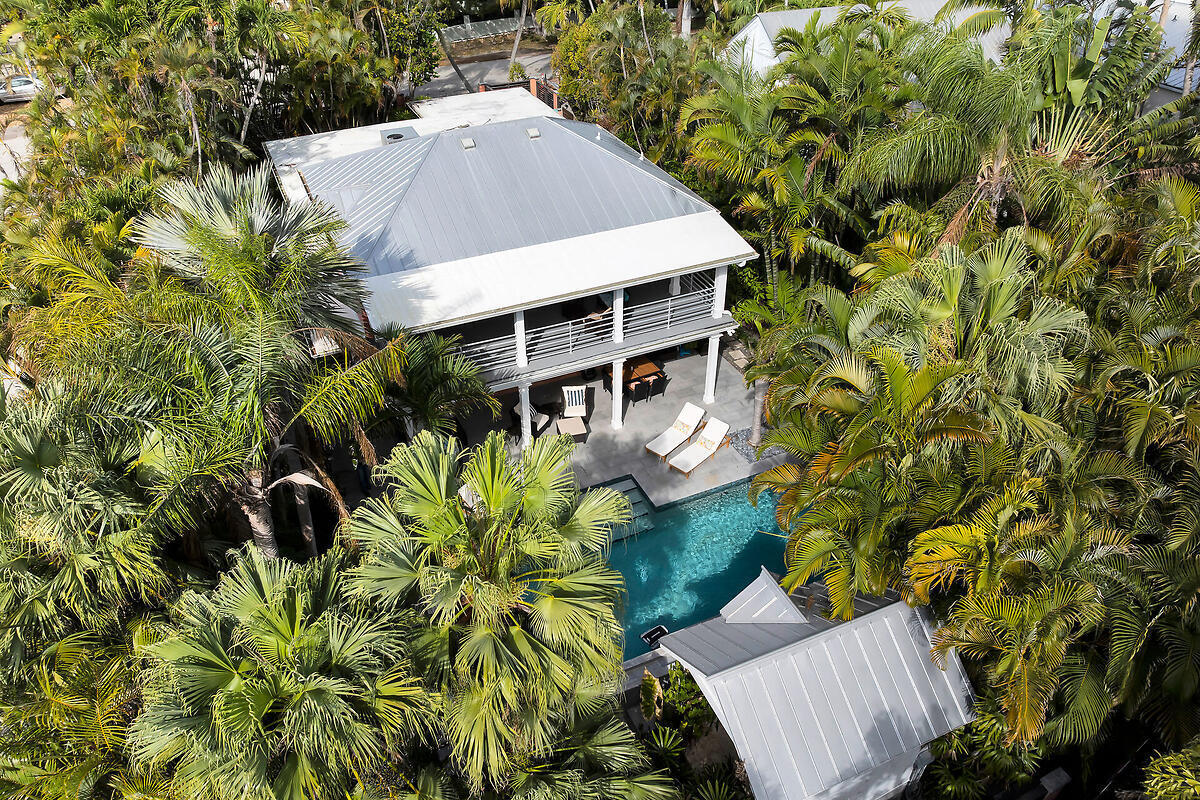
Wake up in Key West and own your own piece of the island! Come enjoy a second-home outdoor living lifestyle on almost 1/4 acre private fenced-in landscaped tropical grounds corner lot with heated salt water pool, large porch and deck entertainment area and outdoor kitchen and BBQ area. The first floor is set to entertaining with French Saltillo (terracotta) floors throughout, a gourmet kitchen (with new appliances), dining room, open living room, bedroom and bath and a mother-in-law / guest bedroom/bath with private entrance. A dramatic flowing staircase leads to the second floor primary master ensuite bedroom with private balcony over-looking the large heated salt water swimming pool, private lush indigenous tropical exotic orchid gardens and gazebo. With private gated entrance, off-street parking, plenty of outside storage areas, and many on-site updates (automatic yard lights, timed irrigation system, Ring cameras throughout, Aquilink pool and fountain control, new roof and gutters, new A/C system, new water heater, new Kohler generator) to name a few. With close proximity to Old Town - Enjoy our local bars, restaurants, museums, art galleries and shops, beaches, and seaport activities (all within 10 minutes), then come home to a bit of peace and quiet. Comes furnished, this charming home available to purchase and close on at your earliest convenience
/u.realgeeks.media/keyslistings/jim_signor_realtor.jpg)
Additional Information
- Taxes
- $13,517
- Interior Features
- Custom Cabinets, Granite Counters, Storage
- Furnished
- Furnished
- Appliances
- Washer, Dryer, Dishwasher, Refrigerator, Range, Oven, Microwave, Disposal
- Exterior Features
- Gazebo, Guest Quarters, Outdoor Kitchen, Privacy Wall, Shed, Sprinkler System
- Roof
- Metal
- Pool
- Yes
- Zoning
- SF - Single Family
- Terms
- Cash, Conventional
Mortgage Calculator
Listing Courtesy Of Beach Club Brokers (KW), Contact: 305-294-8433